


Commercial Flat Roofing in Mississauga, for Roofs Measured in Acres
✓ Northeast · Dixie · Mavis-Erindale · Meadowvale ✓ Wet-weather ponding surveys ✓ Phased replacement by bay ✓ Commercial & industrial only since 1977
.webp)

4.8 Star
Rating

Thirteen Employment Areas, and Not One of Them Small
Mississauga's Official Plan carves the city into thirteen employment areas, and the ones that matter to a roofer are the ones built for volume. Northeast and Mavis-Erindale are flagged in the plan itself for industrial operations with extensive outdoor processing and storage. Dixie is a major employment cluster with rail access, built around manufacturing, warehousing and goods movement. Clarkson runs manufacturing, warehousing, distribution and wholesaling. Southdown is heavy industrial. Then the corporate campuses — Airport Corporate Centre, Meadowvale, Sheridan Park's science and technology park, Gateway, Western Business Park.
Different tenants, one recurring building.
A single-storey box with a footprint measured in acres. Steel deck over open-web joists spanning forty feet or more, because the floor underneath has to stay clear for racking and forklifts. Internal drains rather than perimeter scuppers. Insulation and a membrane laid over a roof that is nominally sloped and, in practice, mostly flat. Some of them are 100,000 square feet. Plenty are five times that.
That building is why this page isn't about weather.
Why the Slope on the Drawing Isn't the Slope on Your Roof
Your roof was designed to drain. It's on the drawings — a quarter inch of fall per foot, water moves to the drains, done.
Then the building got built, and the steel started doing what steel does.
Every structural member deflects under its own weight and everything you put on it. That's not a defect; codes permit it, within limits. But run the numbers on what it does to slope. And the spans here are long — the forty-foot-plus joist bays that keep a Mississauga warehouse floor clear of columns are also the bays with the most room to sag. Take a 25-foot member installed at a quarter inch in twelve and let it deflect to a common code limit — the average slope of the deflected member drops to roughly 0.117 inches per foot. That's less than an eighth in twelve. Nearly flat. Factor in long-term creep, where steel and the assembly settle further over years, and the working figure heads toward essentially no slope at all.
The code is honest about it. The deflection limits, in the standard's own words, "do not ensure against ponding."
And the shape matters as much as the number. A deflected member curves. The bottom of that curve is the flattest part of the whole span, so the water doesn't just fail to reach the drain — it collects at mid-bay, in the one spot with the least fall, nowhere near the drain that was supposed to take it.
Here's where it stops being a maintenance issue and becomes a structural one. Water weighs about 5.2 pounds per square foot for every inch of depth. Two inches standing across a forty-by-forty-foot bay is more than eight tons sitting on that bay. That load deflects the deck further. The deeper dish holds more water. More water is more load. Engineers call the runaway version of this ponding instability, and it's the reason a "susceptible bay" gets analysed on its own rather than assumed safe because the drawing said quarter-inch fall.
On a Northeast or Dixie distribution roof, none of this is visible from the ground, and it isn't one pond. It's dozens, scattered mid-bay across four hundred thousand square feet, while the drains themselves look perfectly clear. Which is why a drain check is not a roof inspection — and why so many owners here are surprised by a leak on a roof that "just got inspected."

What Actually Fixes It — and What Doesn't
The instinct is to blame the membrane. Usually the membrane isn't the problem.
If water is standing forty-eight hours after the rain stops, a new sheet of anything will stand water too. The fix is geometry: tapered insulation built to move water toward the drains, crickets between and behind drains and around every large curb — and on the Mavis-Erindale and Clarkson sites where the roof is crowded with mechanical equipment, around every one of those as well. In a lot of cases it also means more drainage points than the building started with: additional drains, or overflow scuppers where the parapet allows.
That's the work. The membrane is what goes over it.
Once the slope is right, the system choice follows the building. Where there's process exhaust, wash-down or food handling, a PVC membrane system is the right specification. Where the deck is concrete and the roof carries constant service traffic, SBS modified bitumen gives you two plies and real redundancy — and yes, Crown installs SBS. Where an owner wants mass and multi-ply build-up, our hot-asphalt BUR carries a 15-year workmanship warranty. TPO and EPDM we service and repair; we don't install them.
One thing we don't do anywhere: lay a new system over the old one. Every replacement is a tear-off to deck. On a roof with a ponding history that isn't a preference — recovering a dished bay just buries the dish under new insulation and hands you the same lake in three years.
And sometimes the honest answer is that you don't need a roof at all this year. You need three drains, a cricket and a scheduled maintenance program. We'll tell you when that's the case.

How We Survey a Roof Measured in Acres
We come back when it's wet.
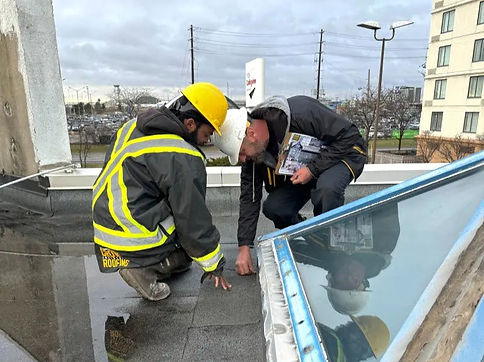
A dry-day walkover on a Mississauga big-box roof tells you very little. The useful survey happens 24 to 48 hours after real rain, when the ponds are still there — we map every one of them, measure depth, and mark them against the structural bay layout so you can see whether you're looking at a drainage problem, a deflection problem or both.
Infrared comes next, in the late evening, to find where that standing water has already got into the insulation. Then cores, because a thermal image is a strong hypothesis and a core is an answer.
If you're planning rooftop solar, more units, or heavier equipment, that survey is also when we look at what your deck can actually carry. Adding array load to a bay that's already ponding is how a slow problem becomes a fast one.
Then we scope it in sections. On four hundred thousand square feet, "replace the roof" isn't a decision anyone signs in one go — so we break the roof into zones by condition, tell you which zones have two years left and which have none, and sequence the capital across budget years. Bad zones first, and the work planned around your dock schedule. Same crews and standards as the rest of our commercial roofing service across the GTA.
Three Mississauga Jobs Already in the Log
Crown has been doing commercial and industrial flat roofing since 1977 — 50 years of it. Brian Sharp founded the company. Joe Ferrier runs it today. We hold a 4.8 rating on Google.
Mississauga shows up three times in our completed project log — two jobs closed in September 2024 and one in May 2024, including an office property. Photos off the roof, no marketing copy attached to them.
If your building is near any of the three, say so when you call and we'll tell you what the roof was, what came off it and what went back on.

Phasing, Ponding, Solar and Dock Traffic
Our roof is over 300,000 square feet. Do we have to replace all of it at once?
No, and on a roof that size you usually shouldn't. We zone it by condition and sequence replacement across budget years — worst bays first, so the money goes where water is actually getting in. You get a plan that says which sections go this year, which can hold two or three more, and roughly what each phase costs, which is a document your finance side can actually work with.
Can you fix ponding without a full tear-off?
Often, yes. If the membrane is sound and the problem is geometry, tapered insulation, crickets and added drainage can be built into the existing assembly. Where it doesn't work is when the ponding has already saturated the insulation underneath or the deck is deflecting structurally — then you're re-sloping over a wet, moving base and it won't hold. The core samples decide it, not a guess.
We're adding solar to the warehouse roof. What do we need to know first?
Two things: what the deck can carry with the array on it, and where the ponds are now. Array load lands on the same bays that are already dishing, and a mounting system over standing water is a leak schedule. Get the drainage corrected and the roof's remaining life established before the panels get ordered — retrofitting a roof under a live array costs multiples of doing it in the right order.
Can you work over a running distribution centre?
Yes. We phase by bay, keep the open tear-off face no larger than we can make watertight the same day, and stage material and disposal around dock and trailer movements rather than through them — on the Dixie and Northeast sites that means working to a yard schedule, not just a building one. Hot work gets scheduled and permitted with your site's own procedures, and if something opens up unexpectedly, our 24/7 emergency line is the same number you already have.

Find Out What's Standing on Your Roof
If nobody has been up on your roof within two days of a real rain, you don't know whether it drains. You know what the drawings said.
Call (416) 744-7788 or email info@crownroofing.ca. We'll survey it wet, map the ponds against your bay layout, and give you a zoned replacement plan with numbers — including the sections you don't need to touch yet.
Crown Industrial Roofing · 227 Queens Plate Dr Unit #3, Etobicoke, ON M9W 6Z7
Book a Ponding Survey
We come back when it's wet — that's when the roof tells you the truth.